name

10380 Wilshire Blvd Unit: 902

  • Los Angeles, CA
  • $2,795,000
$2,795,000

10380 Wilshire Blvd Unit: 902

3 Beds 4 Baths 3,190 Sq.Ft. 0.76 Acres

Description

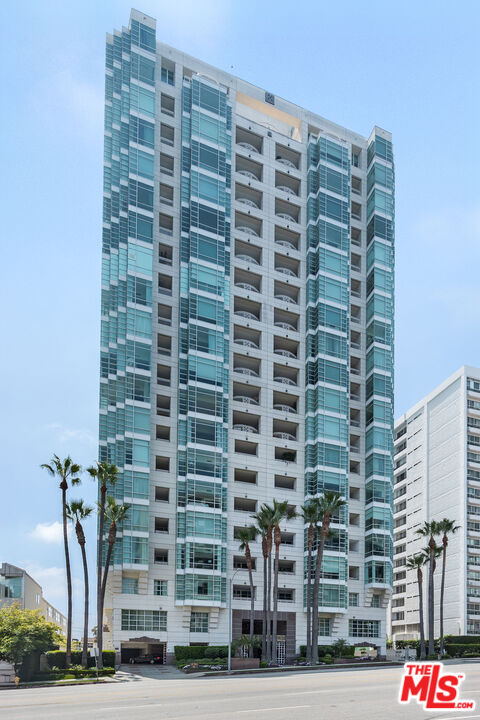
Situated on the 9th floor of La Tour, this luxury high-rise residence offers an expansive 3,190-square-foot floor plan characterized by clean aquamarine glass lines and generous proportions. Northeastern light floods the interior, framing panoramic views of rolling hills, and the adjacent golf course. The single-level layout features hardwood flooring and integrates a large formal living room, a designated dining area, and a secondary living space or den. The residence includes three en suite bedrooms. The primary suite features dual walk-in closets and a spacious bathroom equipped with a spa tub, separate shower, and double vanities. Two additional bedrooms and two additional baths make guests a dream. A perfectly placed powder room, an in-unit laundry room with washer/dryer hookups, and a private balcony complete the interior spaces. Ample storage with a unit outside the service entrance as well as a storage space below. La Tour is a full-service building with four units per floor. On-site building amenities include 24-hour concierge service, doorman and valet parking, resident security, a fitness center, a pool, a spa, and conference facilities. The building is positioned with straightforward access to neighboring Beverly Hills, Century City, and the 405 freeway.

Share Property

Location

10380 Wilshire Blvd Unit: 902, Los Angeles, CA 90024

Status

Active Under Contract

1990

1990

Year Built

3

3

Total Bedrooms

4

4

Total Bathrooms

3,190

3,190

Sq.Ft.

Living Space

0.76

0.76

Acres

Lot Size

01

Interior

Total Bedrooms

3

Total Bathrooms

4

Full Bathrooms

3

Half Bathroom

1

Laundry room

Inside, Room, In Living Room

Flooring

Carpet, Hardwood, Marble

Fireplace

Living Room

Appliances

Dishwasher, Refrigerator, Range/Oven, Washer, Dryer
01

Exterior & Building

Stories

21

Pool

Community

Parking

Parking Space

Heat Type

Central

Air Conditioning

Central

Security Features

24 Hour, Gated, Guarded, Carbon Monoxide Detector(s), Fire Sprinklers, Smoke Detector
01

Lot & Area

Status

Active Under Contract

Living Area

3,190 Sq.Ft.

Lot Size

0.76 Acres

MLS® ID

26843689

Type

Condo

Year Built

1990

Architecture Styles

Contemporary

View Description

City Lights,Green Belt
01

Finance

Sales Price

$2,795,000

HOA Fees

$4,256/mo

Zoning

LAR5

Mortgage Calculator

Estimate your monthly mortgage payment, including the principal and interest, property taxes, and HOA. Adjust the values to generate a more accurate rate.
All estimates are provided for informational purposes only. Actual amounts may vary.
$0,000 Your Payment 20 15 65
$0,000 Your Payment

Explore

Let’s connect

Thank you for your message

We will be in touch with you shortly

name

Thank you for your message

We will be in touch with you shortly

Let’s connect

John Barrentine

EM

John Barrentine

Founder | CEO

01207185

As the head of a thriving real estate enterprise, he knows the importance of balancing work, home, and life.

Show more